









The municipal planning hierarchy for land-use management and building applications
Understand the municipal planning hierarchy and how it governs land-use management and building applications in Norway.
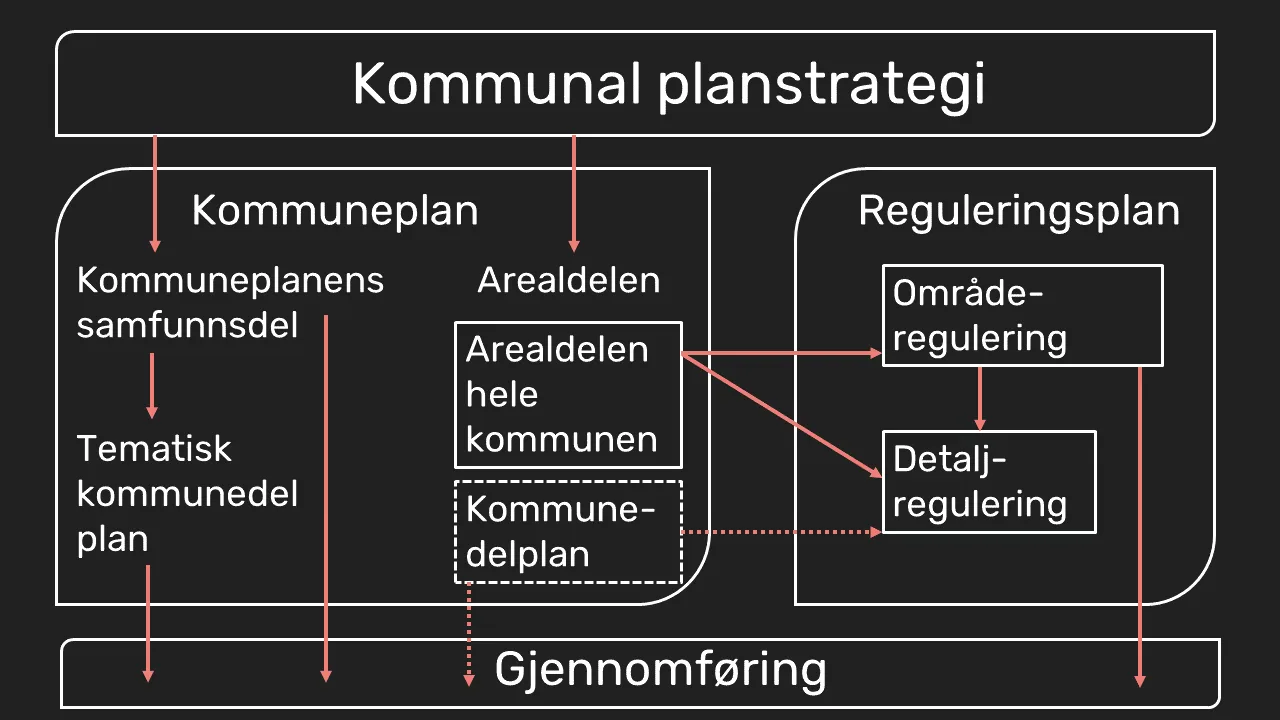
There are a number of different plans and regulations in the various municipalities that you have to deal with as a developer. Here is an overview of the municipality’s plans and, broadly speaking, what they contain
There are a number of different plans you have to deal with as a developer. Here is an overview of the planning hierarchy in a municipality:
Municipal master plan (kommuneplan)
At the top of the planning hierarchy are the social element and the land-use element of the municipal master plan. It is adopted by the municipal council, and all or parts of it are normally revised every four years. The land-use element shows where future development is to take place, and under what conditions. The land-use element consists of
- A plan map showing the main land-use purposes and consideration zones for the use and protection of land
- Provisions
- Plan description
You can find more information about plan maps here
Municipal sub-plan (kommunedelplan)
Some municipalities have municipal sub-plans. This is also an overarching plan, but somewhat more detailed than the municipal master plan. It is the individual municipality that prepares the municipal sub-plan.
Zoning plan (reguleringsplan)
This is more detailed than the municipal master plan and the municipal sub-plan. A zoning plan consists of a land-use plan map with associated provisions.
Two types of zoning plan can be prepared: area zoning (områderegulering) or detailed zoning (detaljregulering)
Area zoning: Where clarification is needed within larger areas, where there is high complexity, or where many different interests must be safeguarded, area plans are prepared. In the vast majority of cases, it is the municipality that prepares area plans.
Detailed zoning: This is used for areas of low complexity and smaller areas. It is also used for development projects and is therefore the type developers most often deal with (even though the other plans in the hierarchy affect the room for manoeuvre in the detailed zoning plan). Private parties’ right to propose plans is linked to detailed zoning plans, and these can be prepared by private as well as public parties.
Read more
What is a zoning plan and what does it do?
The zoning plan controls what you can build and where. Learn about the plan map, provisions, planning description and area purpose, and the difference between area zoning and detailed zoning. A complete guide.
Planning and zoningMunicipality plan and zoning plan: which applies where?
What is the difference between a municipality plan and a zoning plan? We explain what you need to take into account.
Planning and zoningWhat does a municipality plan contain?
A municipality plan governs land use and development. Get a full overview of what the plan contains.